<-- style PDP --> 2945 Starlight Drive, Pickering - Att/Row/Twnhouse for lease for $3,200
  • leased

2945 Starlight Drive

Pickering, Ontario, L1V 2P8 - Rural Pickering

$3,200$000000

  • Neighbourhood

    Rural Pickering

  • Major Intersection

    Peter Matthews Dr. / Taunton Rd.

  • Listed Since: 31 day(s)

  • Last update: 23 day(s) ago

Overview

  • Property Type

    Att/Row/Twnhouse, 2-Storey

  • Bedrooms

    4

  • Bathrooms

    3

  • Basement

    Unfinished

  • Kitchen

    1

  • Total Parking

    4 (2 Built-In Garage)

  • Lot Size

    Available Upon Request

  • Taxes

    n/a

  • Type

    Freehold

Property Description

Property description for 2945 Starlight Drive, Pickering

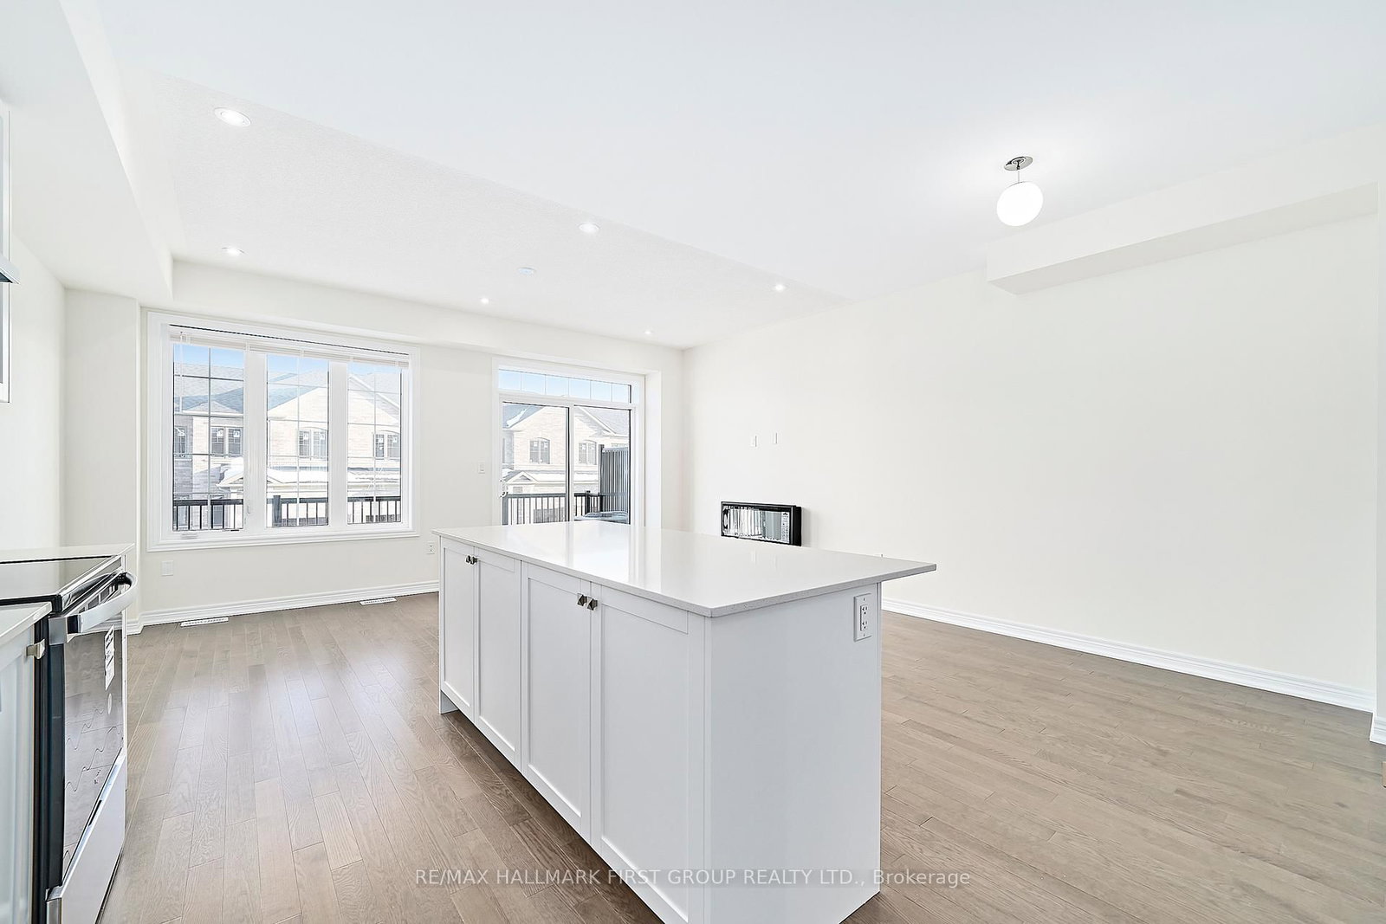
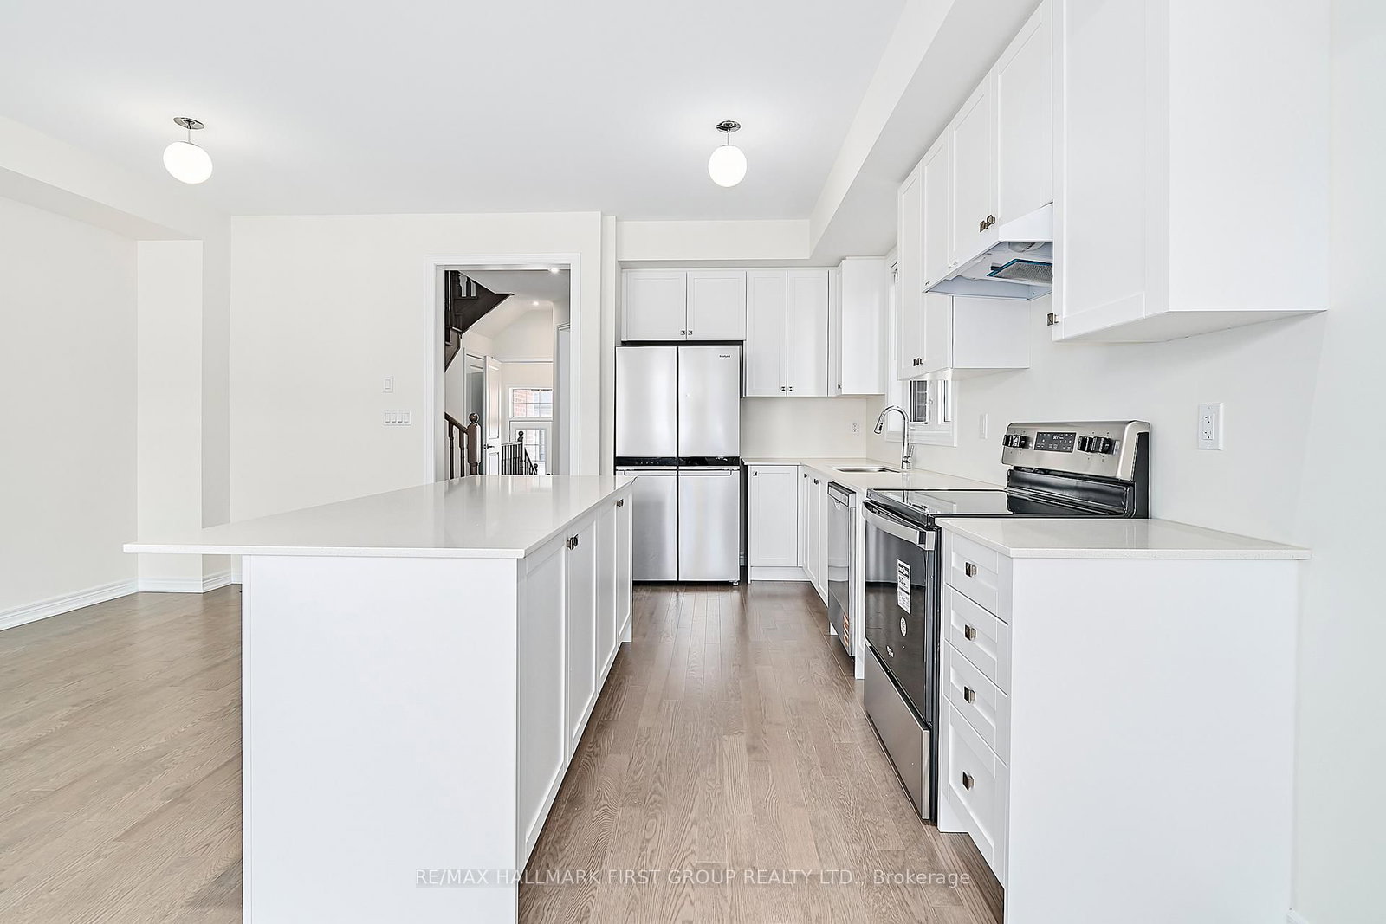
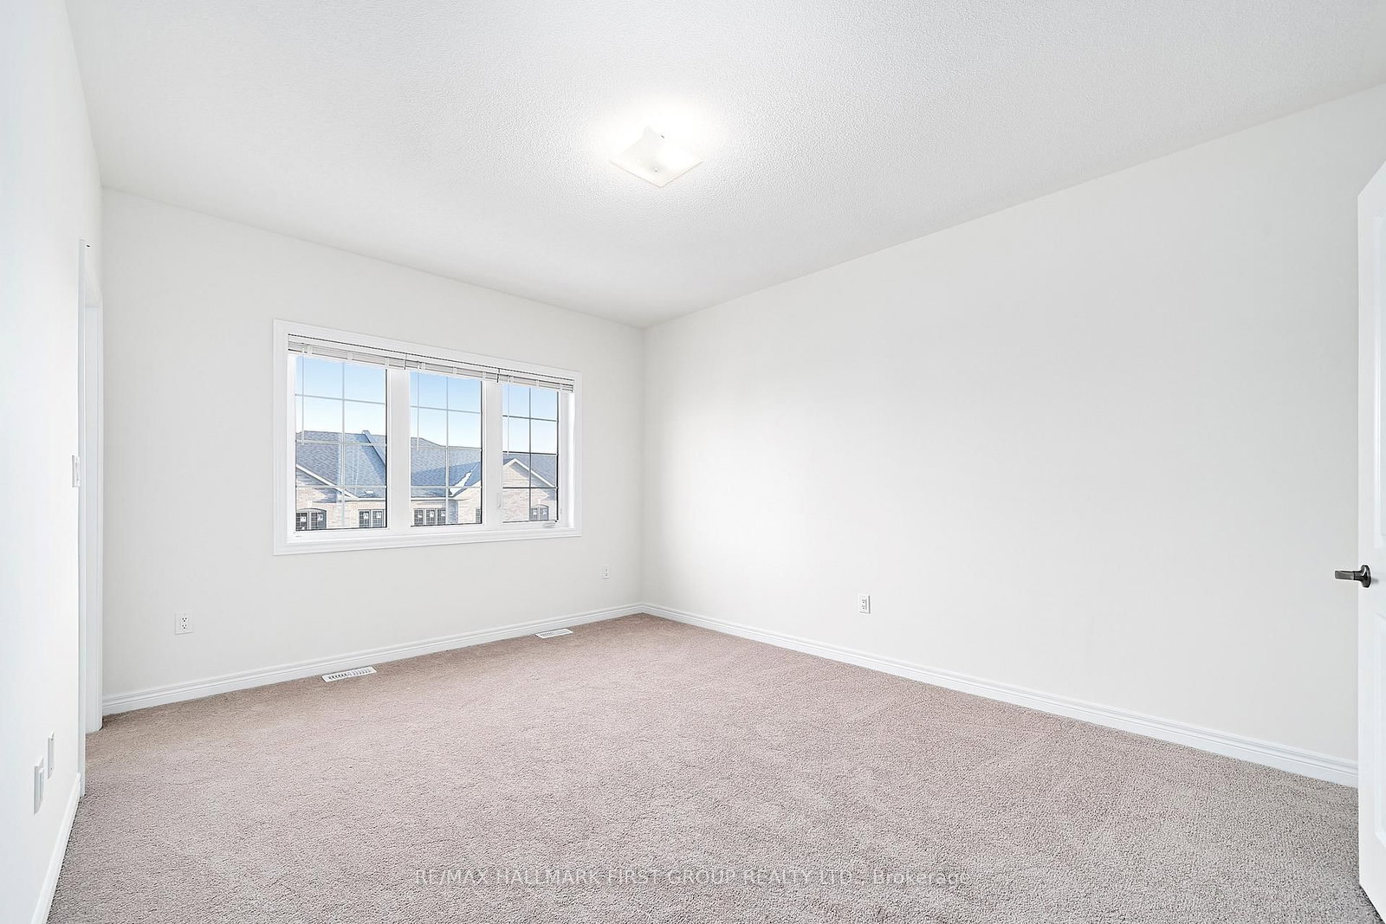
Stunning brand new end unit townhouse located in an exciting, newly built neighbourhood in North Pickering, offering nearly 2,000 sq ft of stylish and functional living space with quick access to Highway 407 for effortless commuting. This beautifully crafted all-brick home showcases a modern kitchen with stainless steel appliances, elegant quartz countertops, and a breakfast bar that's perfect for casual meals or entertaining, all complemented by rich hardwood flooring throughout the main level & staircase. The sun-filled great room is a true showstopper, featuring a sleek electric fireplace and a walk-out to an impressively large balcony, creating the perfect indoor-outdoor living experience. The main floor also offers a spacious separate living and dining area and a convenient 2-piece bathroom, ideal for hosting family and friends. Upstairs, you'll find four generously sized bedrooms, including a private primary retreat complete with a walk-in closet and a spa-inspired 3-piece ensuite with a walk-in shower, while a modern 4-piece bathroom serves the additional bedrooms. With parking for four cars and direct 2 car garage access into the home, this exceptional lease combines comfort, style, and location in one of North Pickering's most desirable new communities.

Listed by RE/MAX HALLMARK FIRST GROUP REALTY LTD.

  • MLS #

    E13883812

  • Sq. Ft

    1500-2000

  • Sq. Ft. Source

    MLS

  • Lot Irregularities

    n/a

  • Year Built

    New

  • Pool

    None

  • Drive

    Pvt Double

  • Garage

    Built-In, 2 spaces

  • Total Parking

    4

  • Family Room

    Y

  • Den

    Y

  • Exterior

    Brick

  • Fireplace

    Y

  • Roof

    Shingles

  • Foundation

    Concrete

  • Elevator

    n/a

  • Water View

    n/a

  • Laundry Level

    Upper

  • Heat

    Forced Air

  • A/C

    Central Air

  • Water

    Municipal

  • Water Supply

    n/a

  • Sewers

    Sewers

  • Central Vac

    N

  • Kitchen

    2.59 x 3.69 ft Main level

    Stainless Steel Appl, Quartz Counter, Open Concept

  • Breakfast

    2.79 x 3.2 ft Main level

    hardwood floor, Open Concept, Combined W/Kitchen

  • Great Rm

    5.38 x 3.05 ft Main level

    hardwood floor, W/O To Balcony, Fireplace

  • Living

    3.1 x 5.13 ft Main level

    hardwood floor, Separate Rm

  • Bathroom

    0.0 x 0.0 ft Main level

    2 Pc Bath

  • Primary

    3.61 x 4.57 ft 2nd level

    Broadloom, W/I Closet, 3 Pc Ensuite

  • 2nd Br

    2.54 x 2.67 ft 2nd level

    Broadloom, Closet

  • 3rd Br

    2.54 x 3.05 ft 2nd level

    Broadloom, Closet

  • 4th Br

    2.69 x 2.77 ft 2nd level

    Broadloom, Closet

  • Bathroom

    0.0 x 0.0 ft 2nd level

    4 Pc Bath

  • Laundry

    0.0 x 0.0 ft 2nd level

    Tile Floor, Separate Rm

  • MLS #

    E13883812

  • Sq. Ft

    1500-2000

  • Sq. Ft. Source

    MLS

  • Lot Irregularities

    n/a

  • Year Built

    New

  • Pool

    None

  • Drive

    Pvt Double

  • Garage

    Built-In, 2 spaces

  • Total Parking

    4

  • Family Room

    Y

  • Den

    Y

  • Exterior

    Brick

  • Fireplace

    Y

  • Roof

    Shingles

  • Foundation

    Concrete

  • Elevator

    n/a

  • Water View

    n/a

  • Laundry Level

    Upper

  • Heat

    Forced Air

  • A/C

    Central Air

  • Water

    Municipal

  • Water Supply

    n/a

  • Sewers

    Sewers

  • Central Vac

    N

  • Kitchen

    2.59 x 3.69 ft Main level

    Stainless Steel Appl, Quartz Counter, Open Concept

  • Breakfast

    2.79 x 3.2 ft Main level

    hardwood floor, Open Concept, Combined W/Kitchen

  • Great Rm

    5.38 x 3.05 ft Main level

    hardwood floor, W/O To Balcony, Fireplace

  • Living

    3.1 x 5.13 ft Main level

    hardwood floor, Separate Rm

  • Bathroom

    0.0 x 0.0 ft Main level

    2 Pc Bath

  • Primary

    3.61 x 4.57 ft 2nd level

    Broadloom, W/I Closet, 3 Pc Ensuite

  • 2nd Br

    2.54 x 2.67 ft 2nd level

    Broadloom, Closet

  • 3rd Br

    2.54 x 3.05 ft 2nd level

    Broadloom, Closet

  • 4th Br

    2.69 x 2.77 ft 2nd level

    Broadloom, Closet

  • Bathroom

    0.0 x 0.0 ft 2nd level

    4 Pc Bath

  • Laundry

    0.0 x 0.0 ft 2nd level

    Tile Floor, Separate Rm

Thinking of Selling?

Find Out Your Home’s Value in Today’s Market!

No Email or Signup is required to view your home estimate.

estimate your home value

Contact Manoj Kukreja

Sales Representative,
Century 21 People’s Choice Realty Inc.,
Brokerage
(647) 576 - 2100

Manoj profile avatar

Property History

Property history for 2945 Starlight Drive, Pickering

This property has been sold 1 time before. Create your free account to explore sold prices, detailed property history, and more insider data.

Sign In / Register

Inventory Graph

10 9 8 7 6 5 4 3 2 1 0 1 Months of inventory SELLER'S Market BALANCED Market BUYER'S Market

Thinking of Selling?

Find Out Your Home’s Value in Today’s Market!

No Email or Signup is required to view your home estimate.

estimate your home value

Contact Manoj Kukreja

Sales Representative, Century 21 People’s Choice Realty Inc., Brokerage
(647) 576 - 2100

Manoj profile avatar

Recent Sold Listings in Rural Pickering, Pickering

Popular Cities